 Milton Keynes Estate Agents
We are carrying out valuations in this area.
If you are thinking of selling, book a free, no obligation valuation with one of our valuing experts.
Milton Keynes Estate Agents
We are carrying out valuations in this area.
If you are thinking of selling, book a free, no obligation valuation with one of our valuing experts.
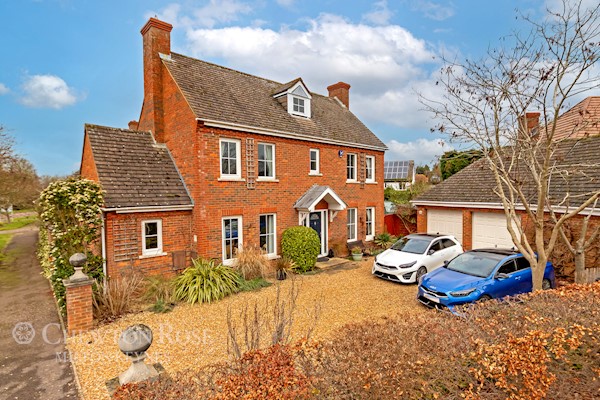
The immaculate house on Aldrich Drive is an impressive, spacious home, with a sleek, contemporary interior and exquisite touches, including an elegant, light-filled orangery
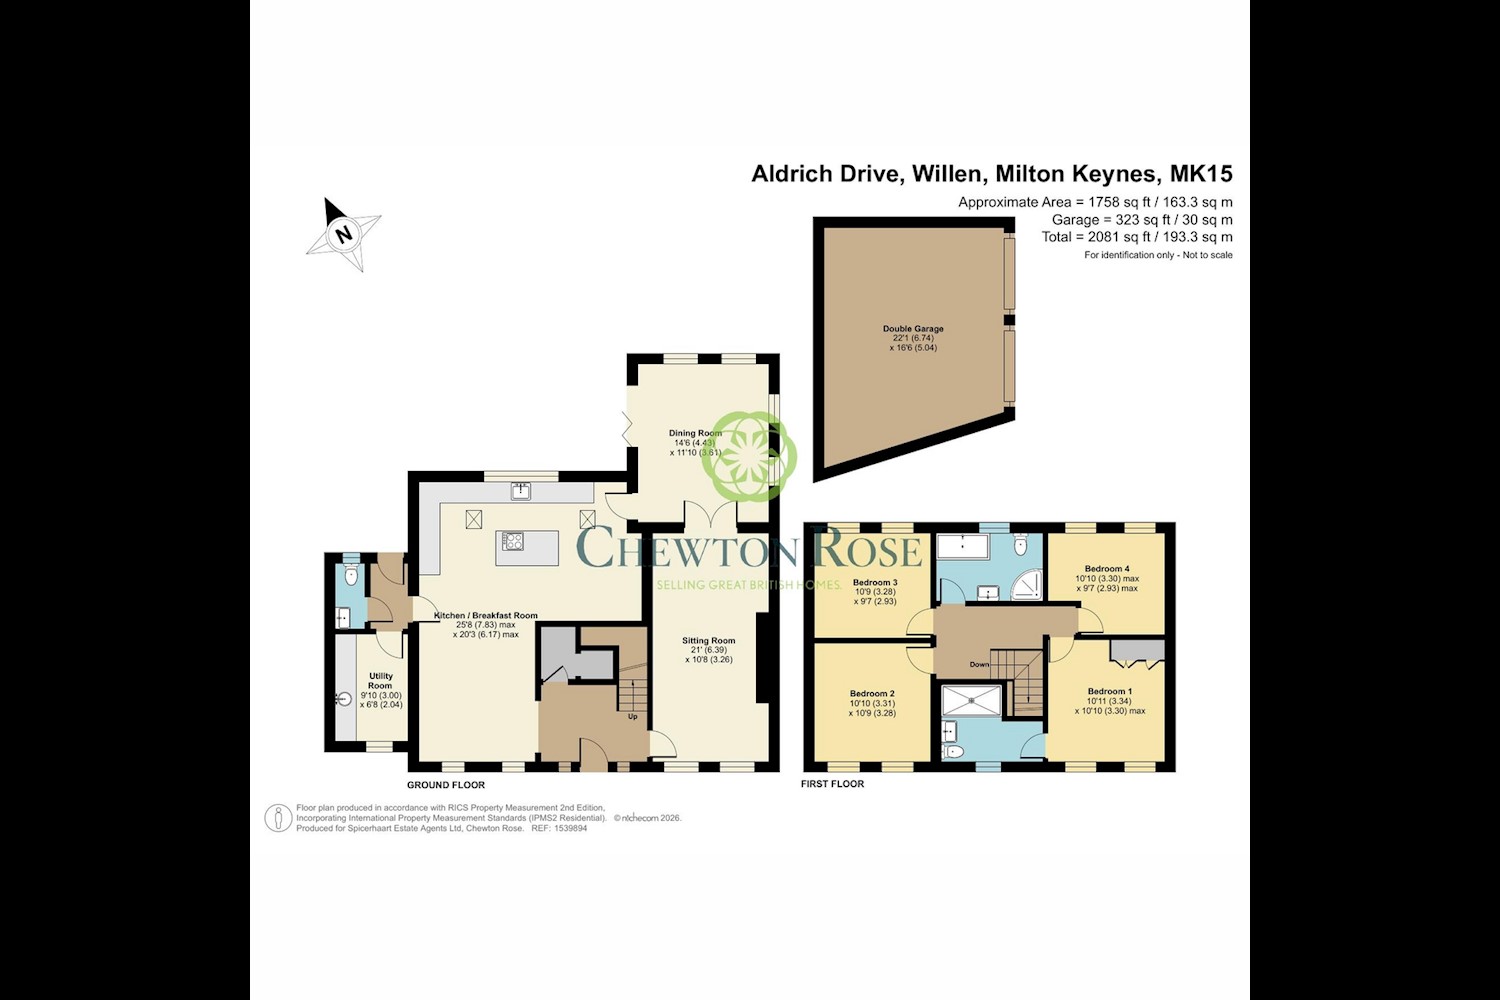
It has been 41 years now since the current owner moved into her beautiful new home and the gorgeous, detached house has just been fully refurbished. With four bedrooms, generous living space and an outstanding garden, the property, on Aldrich Drive, in Willen, has been a magnificent family home and a superb place in which to welcome guests. “We loved the location as it was in a convenient area, close to the lake and where all the properties were different, as most of them were self-builds,” she remembers. “We liked it because it was very large, with a spacious garden and a double garage.” She continues: “We bought it off-plan and I would come up here every weekend with the children to watch it being built. It was very exciting and because we bought it so early, we were able to make decisions about some of the finishes.”
Alternatively, you can call us on 01908 969129 or visit us in branch
How much stamp duty will I pay?
Stamp Duty Calculator:
Mortgage calculator
Not sure if you can afford this property? Try our handy mortgage calculator tool.
Click here
Property information contact details
Steven Field
Residential Sales Manager
milton.keynes@chewtonrose.co.uk
01908 969129
889-897 Silbury Boulevard
Milton Keynes
Buckinghamshire
MK9 3XJ
The new town of Buckinghamshire has a growing population in excess of 250,000 and is well served with schools, restaurants, shops and local amenities.
The area is bursting with 500 acres of scenic parks and woodlands, and hosts a number of successful carnivals and art festivals throughout the year as well.
Located just off the M1, there is easy access to London and the North, with trains leaving frequently to take you all over the country.
£700,000
£1,200,000
The information displayed about this property comprises a property advertisement. This property advertisement does not constitute property particulars. The information is provided and maintained by chewton rose. Please contact the chewton rose office directly to obtain full property particulars and any information which may be available under the terms of The Energy Performance of Buildings (Certificates and Inspections) (England and Wales) Regulations 2007 and The Home Information Pack Regulations 2007.
The information displayed about this property comprises a property advertisement. This property advertisement does not constitute property particulars. The information is provided and maintained by chewton rose. Please contact the chewton rose office directly to obtain full property particulars and any information which may be available under the terms of The Energy Performance of Buildings (Certificates and Inspections) (England and Wales) Regulations 2007 and The Home Information Pack Regulations 2007.